
- Home
- About
- Company
-
Products
- Get in touch
Vivid Air delivers cleanroom design, equipment, manufacture and installation for pharmaceutical, laboratory, healthcare and technical environments, integrating airflow, filtration and cleanroom products specific to your process and required operating conditions.
Cleanroom design and manufacture
Equipment integration
South African clean-air specialists
Validation support available
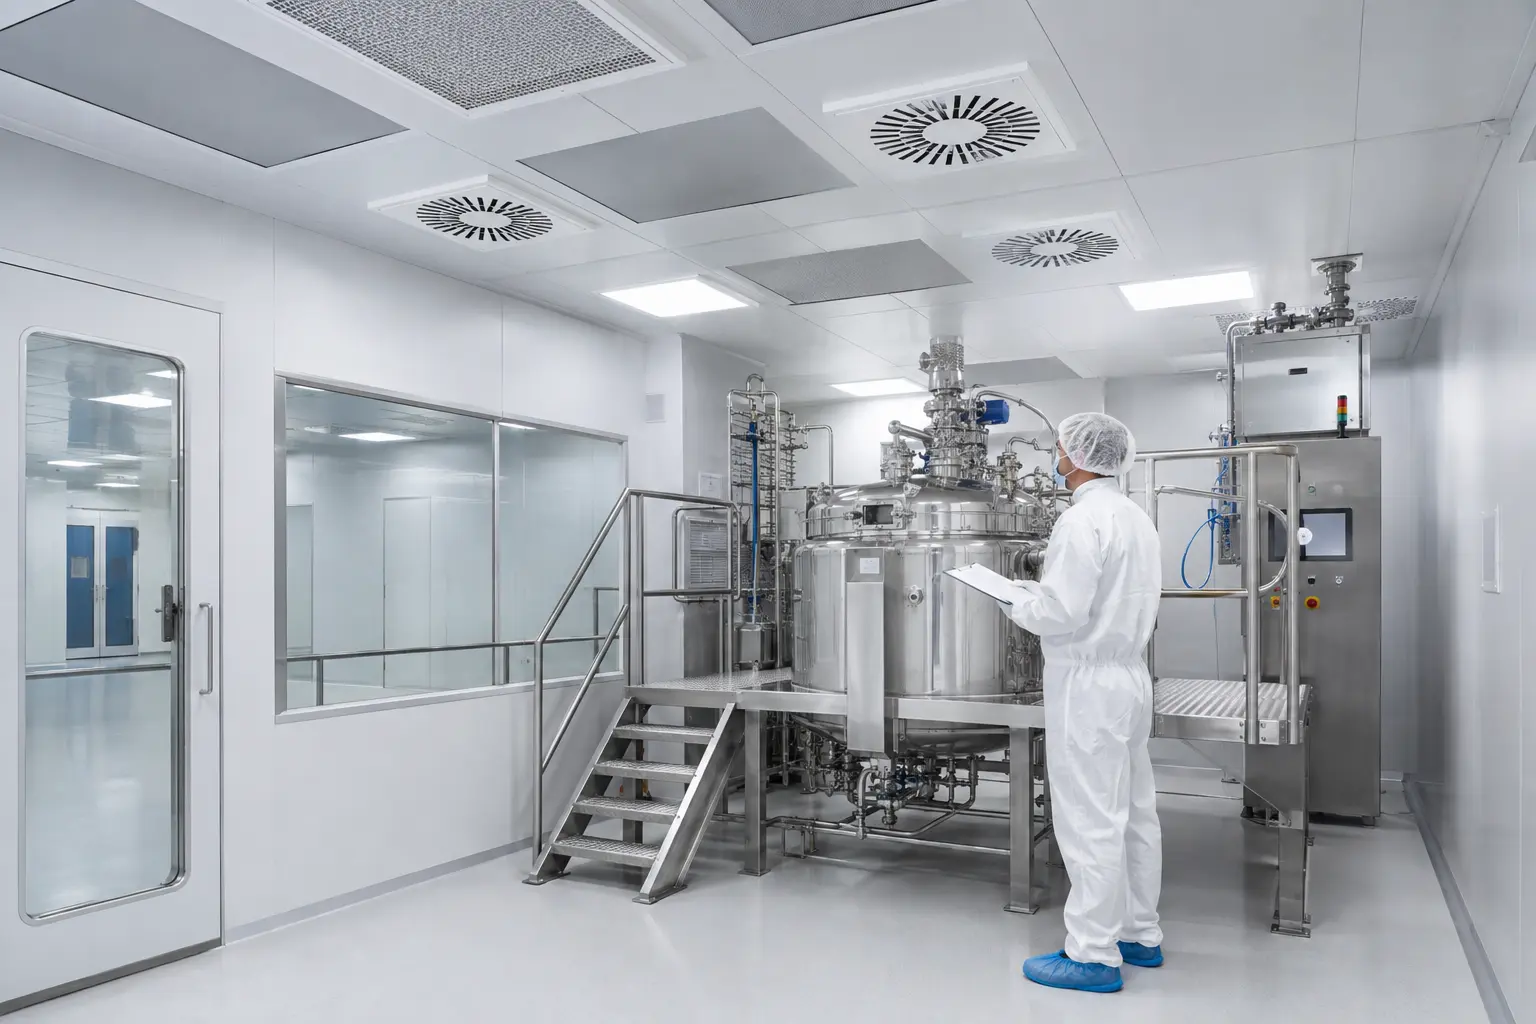
A cleanroom project works best when the process, room and equipment are considered as one system. ISO 14644 takes a lifecycle approach that considers design, construction and start-up together.
1
Process and Required Outcome
Start with the product, people, equipment and contamination risks the room needs to support.
2
Classification and Standards
Establish classification or regulatory requirements early enough to influence the design.
3
Airflow and Pressure
Plan supply air, return paths, pressure relationships and critical zones around contaminant movement.
4
Filtration and Air Delivery
Coordinate HEPA filtration, terminal housings, diffusers and air-delivery equipment with the airflow design.
5
People, Materials and Equipment
Incorporate personnel movement, material transfer, pass boxes and process equipment into the layout.
6
Installation, Start-Up and Verification
Allow for maintenance access, testing points and future filter replacement before construction is complete.
Once the room requirement is clear, individual equipment choices become much easier. Vivid Air supplies and manufactures equipment for filtered air delivery, controlled transfer, local clean-air zones and specialist processes.
FILTERED AIR
An FFU supplies HEPA-filtered air into a cleanroom or controlled zone.
CONTROLLED TRANSFER
A pass box moves materials between controlled areas while reducing unnecessary personnel traffic.
CRITICAL ZONES
Custom plenums create controlled directional airflow over critical process zones.
LOCAL CLEAN AIR
Flow benches create a localised clean-air zone over sensitive work.
PHARMACEUTICAL
Custom booths support pharmaceutical weighing, dispensing and compounding processes.
HEALTHCARE
Theatre units provide controlled directional airflow over critical surgical or procedural zones.
TERMINAL FILTRATION
Terminal housings deliver filtered air directly into the controlled environment and can include DOP test access.
Send us your process, room layout and project requirements. We will help identify the appropriate equipment route.
The correct approach depends on the process, contamination risk and where clean-air protection is most critical. The objective is to match the airflow strategy to the required room performance.

Air moves in a largely uniform direction across the protected zone.

Filtered air mixes with room air, with contaminants removed through dilution and return airflow.
Neither approach is automatically better. The right choice depends on the critical process zone, room layout, airflow paths and pressure strategy.
| Design factor | Unidirectional airflow | Turbulent / non-unidirectional airflow |
|---|---|---|
| Airflow pattern | Air moves in a largely uniform direction across the protected zone. | Filtered air mixes with room air and contaminants are removed through dilution and return airflow. |
| Best suited for | Critical zones or processes requiring controlled directional airflow. | Whole-room environments where full unidirectional coverage is not required. |
| Typical equipment | UDAF plenums, flow benches, dispensing booths and theatre units. | Terminal HEPA housings, diffusers and fan filter unit systems. |
| Main design question | Which critical process or work zone needs protected airflow? | How should supply, mixing, return airflow and room pressure work together? |
| Risk if poorly planned | Equipment or personnel can disrupt the intended airflow path. | Poor air distribution can create weak circulation or uncontrolled areas. |
The expensive cleanroom mistakes often appear later as airflow problems, difficult maintenance, unsuitable transfer routes or further corrective work.
Common decisions that can compromise performance
The process should shape the equipment plan, not the other way around.
Classification does not define the layout, pressure strategy, material movement or equipment requirement.
More airflow does not correct poorly planned supply and return-air paths.
Doors, transfer points and equipment can disturb room pressure and air movement.
Filters, housings and clean-air equipment must remain accessible after construction.
Not every room can accommodate standard equipment sizes or the ideal service arrangement. The layout should be reviewed before equipment is selected or installed.
The fallback is to review:
Vivid Air can design and manufacture custom airflow plenums and dispensing equipment where standard equipment is not suitable.
The same cleanroom principles apply across industries, but the operating context changes the design. This is where generic product selection stops being useful.

Support the manufacturing process, contamination-control strategy, personnel flow, material transfer and future verification.

Protect samples, products or processes while controlling movement between work areas.

Control fine particulate contamination around sensitive electronics and precision optical processes.

Protect sensitive components and finished products while supporting repeatable workflows.

Set cleanliness requirements around the real process and contamination risk.

Protect precision components, assemblies and sensitive surfaces during production.
Projects are easier to coordinate when design, equipment manufacture, airflow delivery, installation and final performance requirements are considered together.

Supporting procurement requirements for SA organisations.
Supporting workplace compliance and operational credibility.
Recognised customs and trade compliance credential.
Quality management for consistent processes and delivery.
Support across cleanroom design, custom airflow equipment and specialist products.
Air delivery, filtration, housings and process equipment considered as one system.
A direct route into cleanroom testing and validation after installation or upgrade.
Related solutions and guidance
Cleanroom performance verification
Filter selection and replacement support
ISO classes and particle requirements
Grades, airflow and pressure drop guidance
Installed filter integrity assessment
Good cleanroom design starts with the process, then brings airflow, pressure, filtration, products, access and verification together around that requirement.
Ready to discuss the project?
Send us your room dimensions, drawings, process requirements, required classification, existing equipment or project specifications.